<-- style PDP --> 1501-75 Wynford Heights Crescent, Toronto - Condo Apt for sale for $639,900
  • for sale

1501-75 Wynford Heights Crescent

Toronto, Ontario, M3C 3H9 - Banbury-Don Mills

$639,900

  • Neighbourhood

    Banbury-Don Mills

  • Major Intersection

    Wynford drive & Don Valley Parkway

  • Listed Since: 32 day(s)

  • Last update: 10 day(s) ago

Overview

  • Property Type

    Condo Apt, Apartment

  • Bedrooms

    2

  • Bathrooms

    2

  • Square Feet

    1000-1199

  • Exposure

    West

  • Total Parking

    1 Underground Garage

  • Maintenance

    $1,214

  • Taxes

    $2,608.85 (2026)

  • Balcony

    Open

Property Description

Property description for 1501-75 Wynford Heights Crescent, Toronto

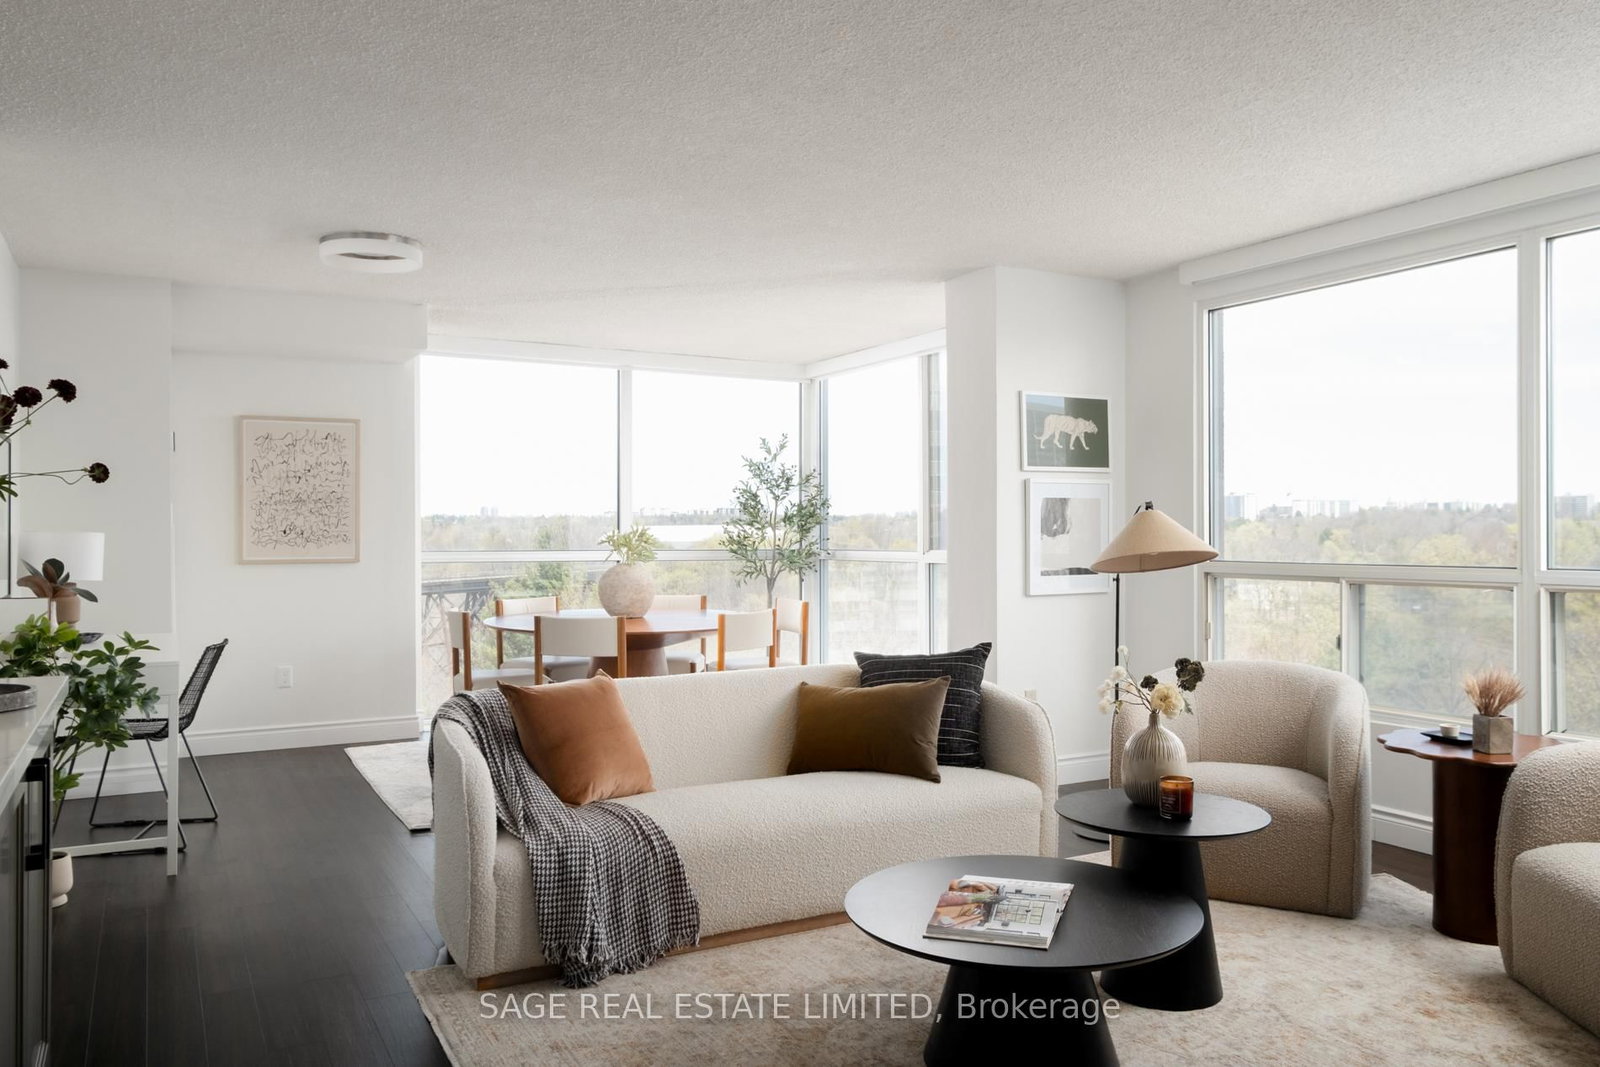
Welcome to Wynford Place! Situated on 4.5 acres of manicured gardens, Suite 1501 is a meticulously cared-for suite that offers over 1,100 square feet of relaxed and quiet living. This 2-bed, 2-bath suite has beautiful sunset views overlooking the city skyline and Aga Khan Museum. Currently configured as a work-live space, this suite can easily be converted back to its original 2-bedroom and 2 full bath configuration. Wynford Place is not only surrounded by impeccably maintained gardens, but it also abuts the Charles Sauriol conservation area and its scenic trails. This suite comes with a parking spot as well as a storage locker (in addition to the ensuite one). The monthly fees include all utilities, including Fibe high-speed internet and 24-hour concierge. Enjoy Wynford Place's incredible array of amenities including an indoor pool, gym, golf driving range, tennis and pickleball court, squash/basketball court, billiards room, sauna, fully equipped workshop, library and fully upgraded party room with separate entrance. There is a gourmet grocery store right across the street as well as a pharmacy, dry cleaners, and Tim Hortons to satisfy your sweet cravings. In addition to local services, you now have the ease of travel where you can take a short walk to the new Eglinton LRT as well as hop on the DVP! You're well positioned to get anywhere easily. Wynford Place is approximately 95% owner-occupied with an outstanding board of directors and impeccably managed reserve fund; there are no surprises here! Wynford Place is truly one of, if not Toronto's, best kept secrets! After all, where else can you get this square footage at this great price in a building of such quality in Toronto? Pet restriction is no dogs.

Listed by CHESTNUT PARK REAL ESTATE LIMITED

  • MLS #

    C13500394

  • Sq. Ft

    1000-1199

  • Sq. Ft. Source

    MLS

  • Year Built

    Available Upon Request

  • Basement

    None

  • View

    City, Skyline

  • Garage

    Underground, 1 spaces

  • Parking Type

    Owned

  • Locker

    Ensuite+Exclusive

  • Pets Permitted

    Yes-with Restrictions

  • Exterior

    Concrete

  • Fireplace

    N

  • Security

    n/a

  • Elevator

    n/a

  • Laundry Level

    Main

  • Building Amenities

    Gym,Party/Meeting Room,Tennis Court,Squash/Racquet Court,Indoor Pool,Concierge

  • Maintenance Fee Includes

    Cable, Heat, Hydro, Parking, Water

  • Property Management

    First Service Residential 416-447-3464

  • Heat

    Forced Air

  • A/C

    Central Air

  • Water

    n/a

  • Water Supply

    n/a

  • Central Vac

    N

  • Cert Level

    n/a

  • Energy Cert

    n/a

  • Living

    5.28 x 3.94 ft Flat level

    Combined W/Dining, Picture Window, Crown Moulding

  • Dining

    2.84 x 2.44 ft Flat level

    Combined W/Living, W/O To Balcony, Crown Moulding

  • Kitchen

    4.47 x 2.29 ft Flat level

    Renovated, Pass Through, Tile Floor

  • Primary

    5.0 x 3.33 ft Flat level

    3 Pc Ensuite, Picture Window, W/I Closet

  • 2nd Br

    3.66 x 3.07 ft Flat level

    2 Pc Bath, B/I Desk, Picture Window

  • Other

    1.73 x 1.73 ft Flat level

    B/I Shelves, Double Doors

  • MLS #

    C13500394

  • Sq. Ft

    1000-1199

  • Sq. Ft. Source

    MLS

  • Year Built

    Available Upon Request

  • Basement

    None

  • View

    City, Skyline

  • Garage

    Underground, 1 spaces

  • Parking Type

    Owned

  • Locker

    Ensuite+Exclusive

  • Pets Permitted

    Yes-with Restrictions

  • Exterior

    Concrete

  • Fireplace

    N

  • Security

    n/a

  • Elevator

    n/a

  • Laundry Level

    Main

  • Building Amenities

    Gym,Party/Meeting Room,Tennis Court,Squash/Racquet Court,Indoor Pool,Concierge

  • Maintenance Fee Includes

    Cable, Heat, Hydro, Parking, Water

  • Property Management

    First Service Residential 416-447-3464

  • Heat

    Forced Air

  • A/C

    Central Air

  • Water

    n/a

  • Water Supply

    n/a

  • Central Vac

    N

  • Cert Level

    n/a

  • Energy Cert

    n/a

  • Living

    5.28 x 3.94 ft Flat level

    Combined W/Dining, Picture Window, Crown Moulding

  • Dining

    2.84 x 2.44 ft Flat level

    Combined W/Living, W/O To Balcony, Crown Moulding

  • Kitchen

    4.47 x 2.29 ft Flat level

    Renovated, Pass Through, Tile Floor

  • Primary

    5.0 x 3.33 ft Flat level

    3 Pc Ensuite, Picture Window, W/I Closet

  • 2nd Br

    3.66 x 3.07 ft Flat level

    2 Pc Bath, B/I Desk, Picture Window

  • Other

    1.73 x 1.73 ft Flat level

    B/I Shelves, Double Doors

Thinking of Selling?

Find Out Your Home’s Value in Today’s Market!

No Email or Signup is required to view your home estimate.

estimate your home value

Contact Manoj Kukreja

Sales Representative,
Century 21 People’s Choice Realty Inc.,
Brokerage
(647) 576 - 2100

Manoj profile avatar

Property History

Property history for 1501-75 Wynford Heights Crescent, Toronto

This property has been sold 1 time before. Create your free account to explore sold prices, detailed property history, and more insider data.

Sign In / Register

Inventory Graph

10 9 8 7 6 5 4 3 2 1 0 5 Months of inventory SELLER'S Market BALANCED Market BUYER'S Market

Mortgage Calculator

This data is for informational purposes only.

Mortgage Payment per month

Principal Amount

Interest

Total Payable

Amortization

Amortization

Closing Cost Calculator

This data is for informational purposes only.

Closing Cost Total for this property

Total Cash flow for purchasing this property

Down Payment(%)*
Additional information

Provincial Land Transfer Tax

Ontario Land Transfer Tax Rebate

Toronto Land Transfer Tax

Toronto Land Transfer Tax Rebate

PST on CMHC Insurance Premium

Lawyer Fees

$2,825

Government Registration Fee's

$164

Title Insurance

Closing Cost Total

Total Cash flow for purchasing this property

Provincial Land Transfer Tax

Ontario Land Transfer Tax Rebate

Toronto Land Transfer Tax

Toronto Land Transfer Tax Rebate

PST on CMHC Insurance Premium

Lawyer Fees

$2,825

Government Registarion Fee's

$164

Title Insurance

Down Payment(%)*

* A down payment of less than 20% is permitted only for first-time home buyers purchasing their principal residence. The minimum down payment required is 5% for the portion of the purchase price up to $500,000, and 10% for the portion between $500,000 and $1,500,000. For properties priced over $1,500,000, a minimum down payment of 20% is required.

Thinking of Selling?

Find Out Your Home’s Value in Today’s Market!

No Email or Signup is required to view your home estimate.

estimate your home value

Contact Manoj Kukreja

Sales Representative, Century 21 People’s Choice Realty Inc., Brokerage
(647) 576 - 2100

Manoj profile avatar

Recent Sold Listings in Banbury-Don Mills, Toronto

Popular Cities